Newport Area NH
Popular Searches |
|
| Newport Area New Hampshire Homes Special Searches | | | Newport Area NH Homes For Sale By Subdivision
|
|
| Newport Area NH Other Property Listings For Sale |
|
|
|
|
$545,000 | $710 per sq.ft.
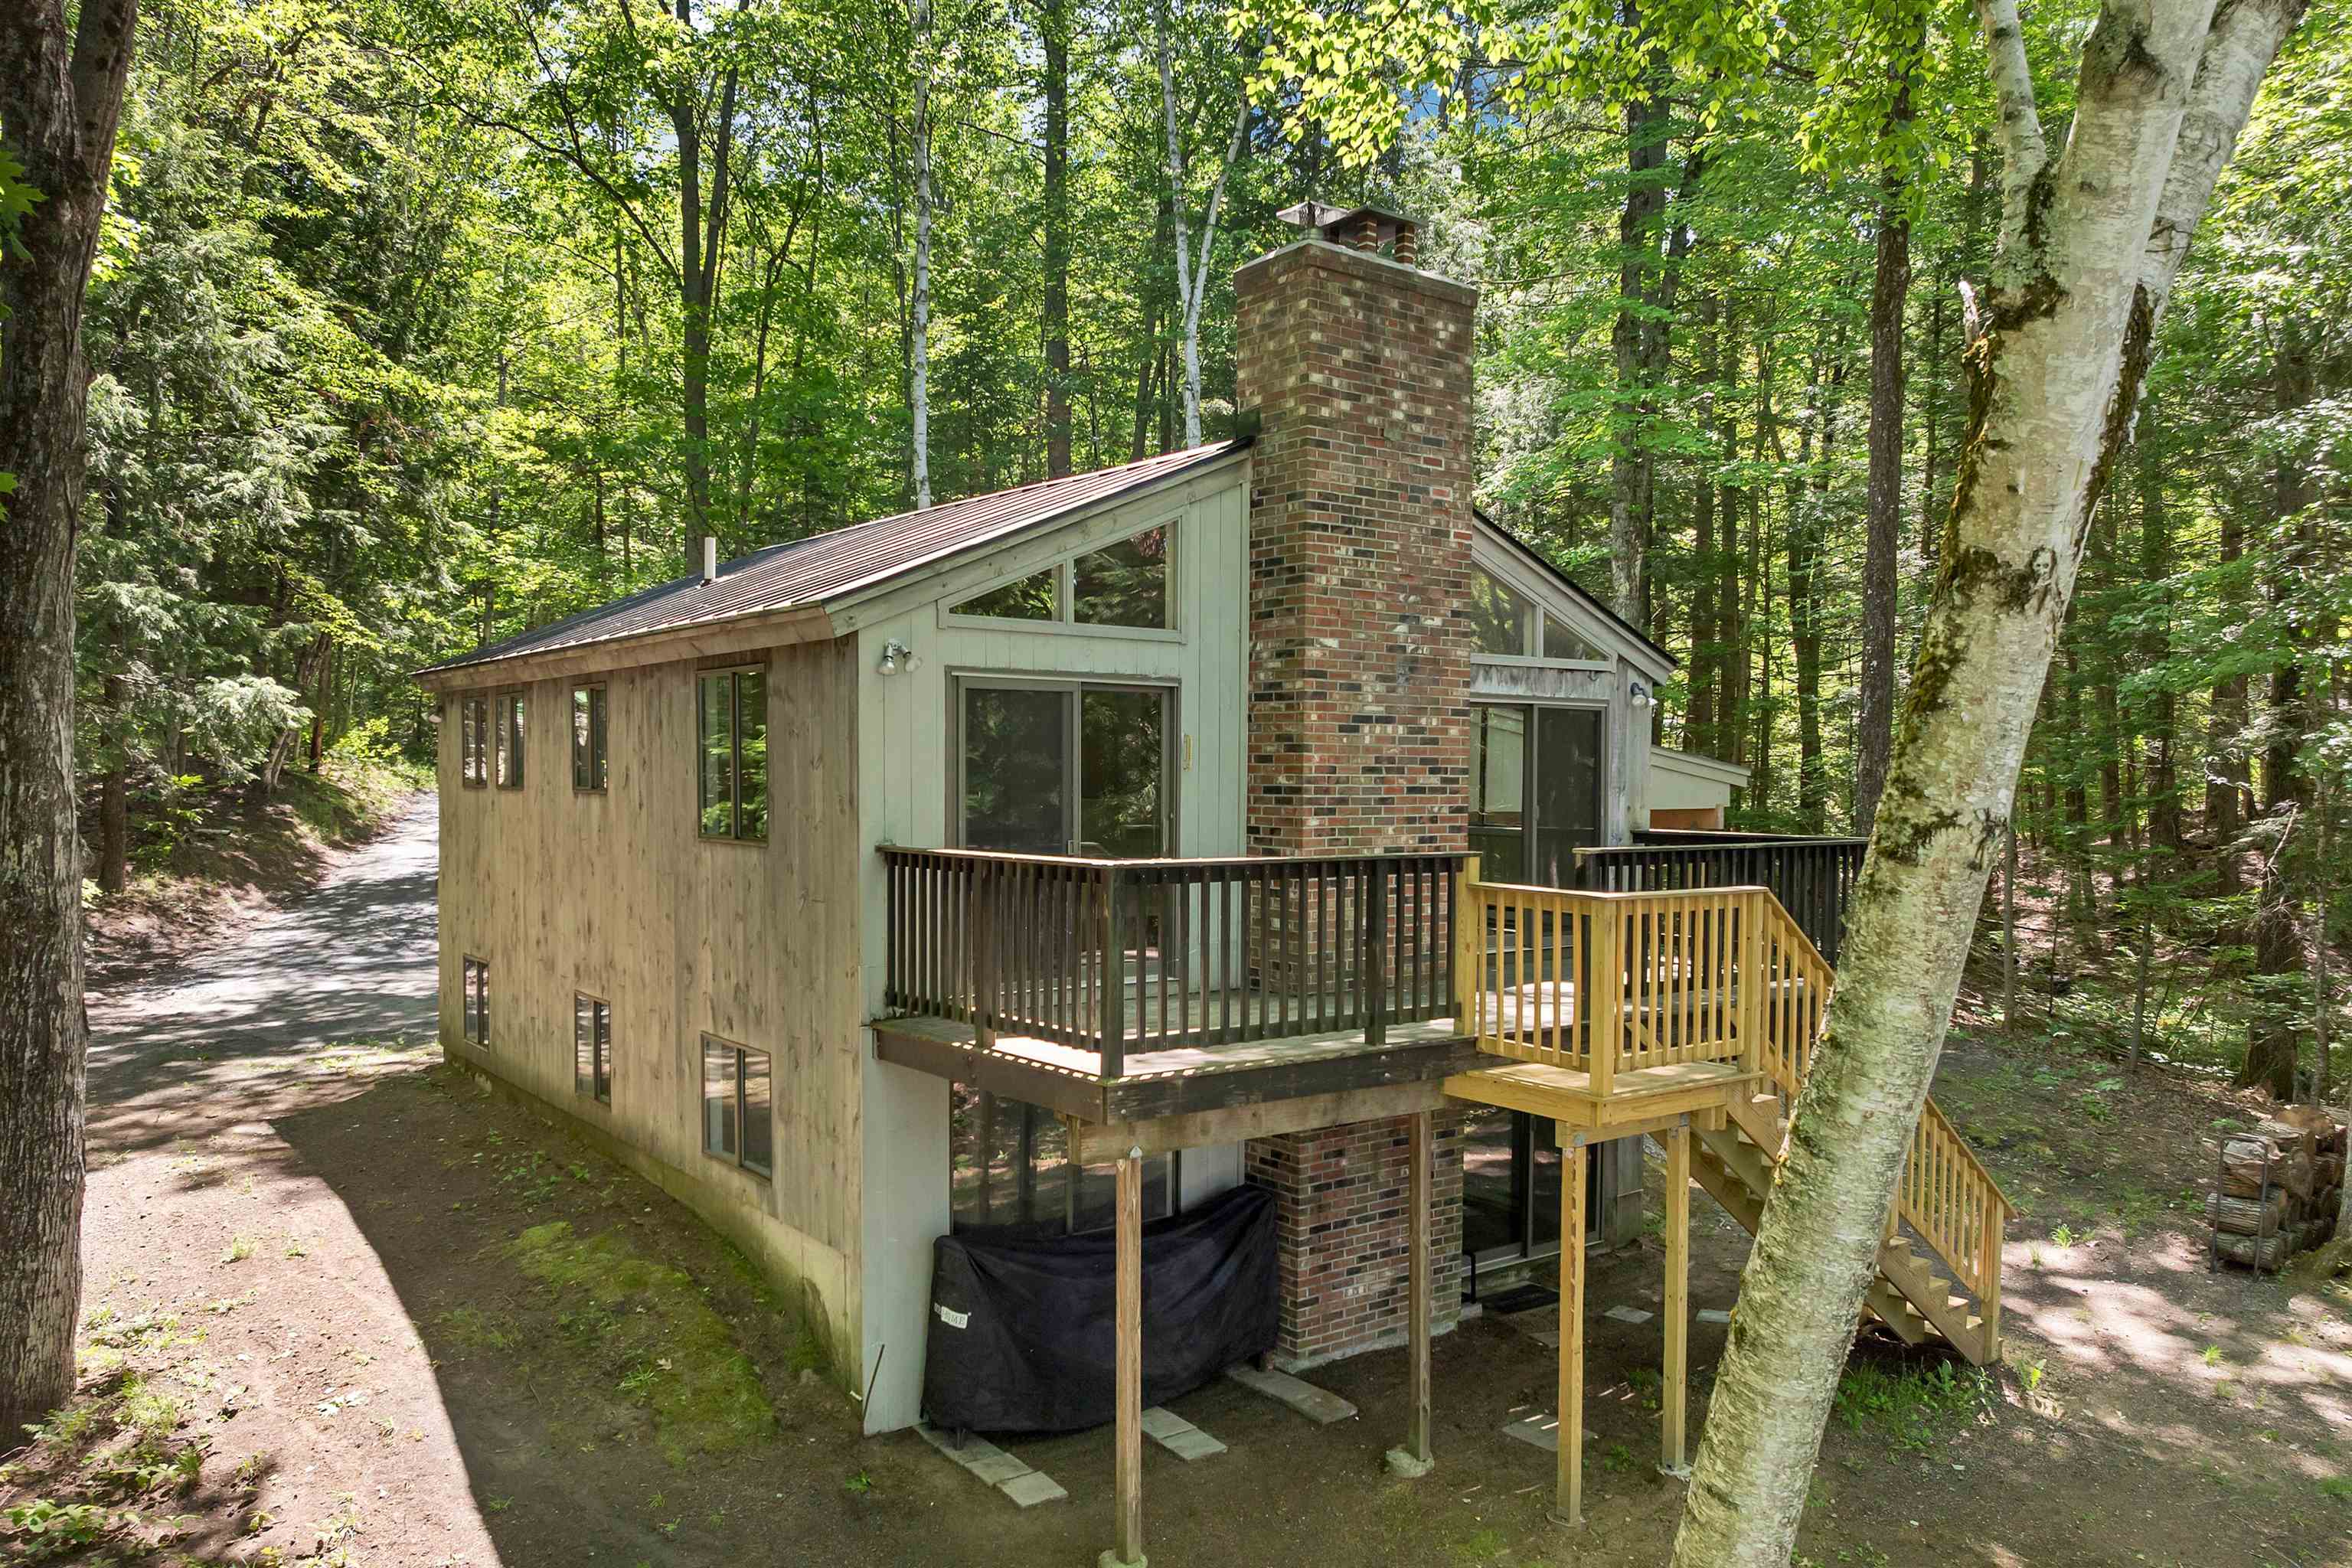
309 Stocker Pond Road
2 Beds | 2 Baths | Total Sq. Ft. 1446 | Acres: 0.71
Wake up to still water. Pour your coffee, step outside -- this is why you moved to New Hampshire. A private retreat in Grantham, one of the Upper Valley's loveliest towns, right on the shores of Stocker Pond. A quiet body of water perfect for canoeing, kayaking, or a refreshing summer swim. This is the kind of street where neighbors actually know each other. People wave, look out for one another, and genuinely love where they live. Cozy enough for two, with room to breathe outside. A Wood stove comes included for the winter nights, a pond for everything else. See
MLS Property & Listing Details & 40 images. Includes a Virtual Tour
|
|
Under Contract
![GRANTHAM NH Lake House for sale $$550,000 | $477 per sq.ft.]()
|
|
$550,000 | $477 per sq.ft.
129 Stocker Pond Road
Waterfront Owned 100 Ft. of shoreline | 3 Beds | 1 Baths | Total Sq. Ft. 1152 | Acres: 0.55
This 3-bedroom, 1-bathroom home was built in 2018, set on 0.55 acres with 100 feet of waterfront on Stocker Pond! Thoughtfully designed for easy living and year-round enjoyment, this home has an inviting open-concept layout with a beautiful view of the water. The kitchen features wood cabinetry, granite countertops, and stainless steel appliances. The dining area and living room flow seamlessly together beneath a cathedral ceiling, with plenty of windows and a sliding door that bring in natural light and showcases the pond views. From there, step out to the screened porch, a peaceful spot to relax and take in the surrounding scenery. The first floor also includes two bedrooms and a full bathroom. On the second level, the primary bedroom offers plenty of closet space and storage. Outside, a fire pit area creates the perfect setting for gathering with friends and family after a day on the water. A gravel pathway leads you down to your dock, where you can launch a paddle board or kayak and enjoy fishing, swimming, or simply soaking up the sun. Stocker Pond, approximately 75 acres, is known for great fishing, including largemouth bass, perch, and pickerel. Conveniently located near local golf courses, hiking trails, and beaches, this property is just 25 minutes from Mount Sunapee and 20 minutes from Lake Sunapee for year-round recreation. New London's shops, dining, cafes, and healthcare are about 15 minutes away, 30 minutes to Dartmouth Health and the Upper Valley and Concord is within about 40 minutes for additional dining and entertainment options. Make this your own and experience true waterfront living. *Showings begin at the open house on Saturday, August 15th, from 11:00 - 1:00. See
MLS Property & Listing Details & 60 images. Includes a Virtual Tour
|
|
Under Contract

|
|
$555,000 | $322 per sq.ft.
43 Brookview Road
3 Beds | 2 Baths | Total Sq. Ft. 1722 | Acres: 1.13
New Construction Home - "The Brookview Ranch" | Customize Your Dream Home! Now is the perfect time to make this home truly your own! Construction is about to begin on "The Brookview Ranch," a beautifully designed 3-bedroom, 2-bath ranch offering 1,722 square feet of thoughtfully planned, single-level living with an attached 2-car garage. Buyers still have the opportunity to personalize their new home by selecting exterior colors, cabinetry, flooring, countertops, and other interior finishes. Designed with today's lifestyle in mind, this open-concept floor plan features durable luxury vinyl plank flooring throughout the main living areas, a spacious kitchen with quality cabinetry, granite countertops, and an inviting living and dining area perfect for everyday living or entertaining. Sliding doors lead to a large rear deck overlooking the backyard, creating the ideal space to relax or enjoy outdoor gatherings. The private primary suite offers a comfortable space with its own bath and walk-in closet while Bedrooms 2 and 3, along with the full common bath, are thoughtfully located on the opposite side of the home to provide privacy for family members or overnight guests. A full walkout basement offers outstanding potential for future finished living space, a home office, recreation room, fitness area, or abundant storage. Additional features include a welcoming front porch, first-floor laundry, attached 2-car garage, energy-efficient construction, and low-maintenance living designed for years of comfort and convenience. Situated in the peaceful Sugar Brook Subdivision, this quality new home offers the perfect combination of modern design, energy efficiency, and the rare opportunity to customize your finishes before construction is completed. Don't miss your chance to build the home you've been dreaming of in this quiet Newport NH neighborhood. New Home means -Ease of Maintenance-Ease of Living. Agent interests See
MLS Property & Listing Details & 4 images.
|
|

|
|
$555,000 | $322 per sq.ft.
41 Brookview Road
3 Beds | 2 Baths | Total Sq. Ft. 1722 | Acres: 1.13
New Construction Home - "The Brookview Ranch" | Customize Your Dream Home! Now is the perfect time to make this home truly your own! Construction is about to begin on "The Brookview Ranch," a beautifully designed 3-bedroom, 2-bath ranch offering 1,722 square feet of thoughtfully planned, single-level living with an attached 2-car garage. Buyers still have the opportunity to personalize their new home by selecting exterior colors, cabinetry, flooring, countertops, and other interior finishes. Designed with today's lifestyle in mind, this open-concept floor plan features durable luxury vinyl plank flooring throughout the main living areas, a spacious kitchen with quality cabinetry, granite countertops, and an inviting living and dining area perfect for everyday living or entertaining. Sliding doors lead to a large rear deck overlooking the backyard, creating the ideal space to relax or enjoy outdoor gatherings. The private primary suite offers a comfortable space with its own bath and walk-in closet while Bedrooms 2 and 3, along with the full common bath, are thoughtfully located on the opposite side of the home to provide privacy for family members or overnight guests. A full walkout basement offers outstanding potential for future finished living space, a home office, recreation room, fitness area, or abundant storage. Additional features include a welcoming front porch, first-floor laundry, attached 2-car garage, energy-efficient construction, and low-maintenance living designed for years of comfort and convenience. Situated in the peaceful Sugar Brook Subdivision, this quality new home offers the perfect combination of modern design, energy efficiency, and the rare opportunity to customize your finishes before construction is completed. Don't miss your chance to build the home you've been dreaming of in this quiet Newport NH neighborhood. New Home means -Ease of Maintenance-Ease of Living. Agent interests See
MLS Property & Listing Details & 4 images.
|
|
|
|
$565,000 | $783 per sq.ft.
Price Change! reduced by $130,000 down 23% on August 10th 2026
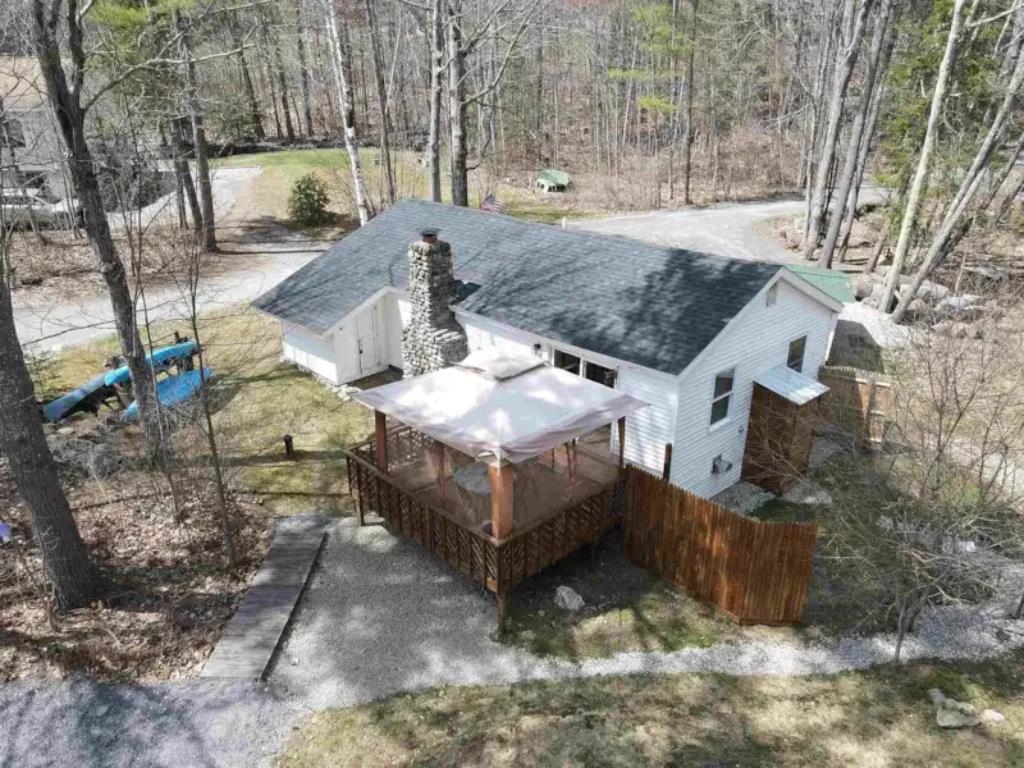
11 Indian Point Road
Waterfront Owned 12 Ft. of shoreline | 2 Beds | 1 Baths | Total Sq. Ft. 722 | Acres: 0.4
Cozy year-round home with deeded right-of-way water access to the pristine waters of Rocky Bound Pond. This completely turn-key 2-bedroom, 1-bath home is the perfect getaway for both summer and winter adventures, while also offering excellent rental potential or a comfortable full-time residence. Enjoy your morning coffee from the large deck with partial pond views, rinse off in the outdoor shower after a swim, or spend a peaceful afternoon fishing on the water. Conveniently located just minutes from I-89 and Mt. Sunapee, and a short drive to the Upper Valley and Dartmouth region, the property is under 90 minutes from Boston. Newer roof, plumbing, electrical and completely move-in ready with recorded DES approved system. A unique opportunity in a prime location. Agent interest; Offered with 5% owner financing possible with qualified buyer. See
MLS Property & Listing Details & 23 images.
|
|

|
|
$579,000 | $303 per sq.ft.
Price Change! reduced by $80,910 down 14% on August 3rd 2026
10 Wedgewood Drive
3 Beds | 3 Baths | Total Sq. Ft. 2559 | Acres: 0.75
Golf course home in Eastman! Located on the 14th green and accessed by a paved road to Wedgewood Drive. The property is conveniently situated near The Center at Eastman and Forbes Tavern. Walk through the yard and right onto groomed cross-country ski trails during the winter season. This updated 3-bedroom, 3-bath home features a bright great room with soaring cathedral ceilings, a floor-to-ceiling brick fireplace, built-ins, and a wall of windows looking out to the sunroom. The dining area connects to an updated kitchen equipped with a breakfast bar, stainless steel appliances, pantry, and ample cabinetry and counter space. The 3-season sunroom offers golf course views, while a small deck off the primary bedroom suite provides a relaxing outdoor living space in warmer months. A two-car garage adds convenience. Eastman is a four-season community offering golf, lake activities, tennis, pickleball, an indoor pool, extensive trail systems, and more. Enjoy easy access to I-89 and the Dartmouth-Lake Sunapee Region. Recent improvements include updated baths, interior/exterior paint, and new lighting. See
MLS Property & Listing Details & 44 images.
|
|
|
|
$580,000 | $164 per sq.ft.
Price Change! reduced by $20,000 down 3% on July 15th 2026
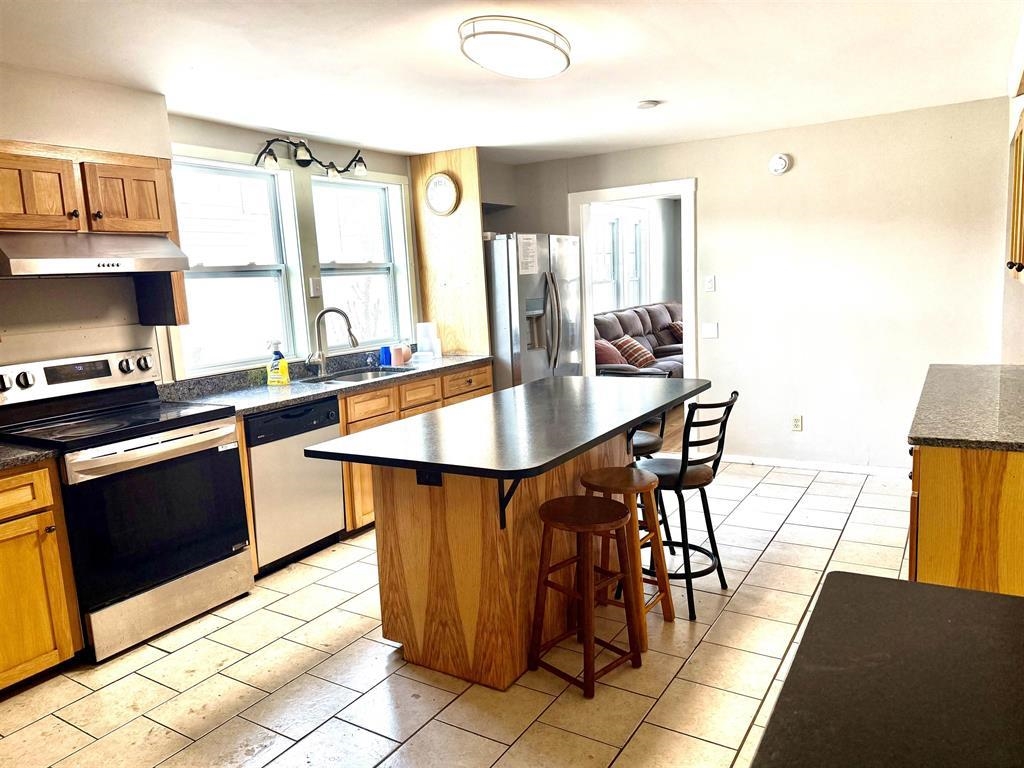
36 Spring Street
7 Beds | 5 Baths | Total Sq. Ft. 3534 | Acres: 0.71
Large home offering a total of 7 bedrooms, ideal for investors or multi-generational families seeking space and flexibility. The spacious 4-bedroom unit features an updated kitchen with modern finishes and hardwood floors throughout, providing both comfort and durability. Generous room sizes and functional layouts allow for privacy while still keeping everyone under one roof. This property offers strong income potential for investors or the option to accommodate extended family living with separate units. A versatile home with long-term value! See
MLS Property & Listing Details & 9 images.
|
|

|
|
$580,000 | $296 per sq.ft.
310 Stocker Pond Road
Waterfront Owned 3 Beds | 2 Baths | Total Sq. Ft. 2520 | Acres: 1.8
To Be Built - "All Photos are of other home by same builder" Customize Your Dream Home! Energy-efficient, low-maintenance lifestyle with owned access to Stocker Pond! Make this your perfect year-round getaway. Located at the end of town-maintained Stocker Pond Rd., this maximizes privacy without compromising convenience to I-89 and amenities in Grantham and New London. The vaulted ceiling in the living area provides a treehouse feel. Access the privacy of the outdoors from the deck located off the dining area. Steal away time for yourself in the primary suite, which boasts a beautiful bathroom with a 5-ft. shower and double vanities with granite tops. The main level has two other bedrooms and a dedicated guest bath. On the lower level, you will enjoy a flexible space to suit any lifestyle, as well as a laundry area and storage. The lower-level garage adds ease of entry to drive in and drop the gear from the day, along with the cares of the day. Buyer may choose finishes, flooring, lighting, siding color, and deck color. Agent Owner See
MLS Property & Listing Details & 21 images.
|
|
Under Contract

|
|
$595,000 | $311 per sq.ft.
555 New Aldrich Road
3 Beds | 3 Baths | Total Sq. Ft. 1923 | Acres: 5.2
Designed for comfortable single level living, this 3-bedroom, 2.5-bathroom home offers a functional layout, practical features, and a convenient Grantham location. The home includes an attached two-car garage, a full unfinished walkout basement with room for storage and hobbies, and a standby generator. The open floor plan creates an easy flow between the kitchen, dining area, and living room, making the home suited for everyday living and gathering with family and friends. Corian countertops, ample cabinet space, and a breakfast bar add both style and function to the kitchen. The primary suite features a walk-in closet and an ensuite bath with double vanities, a jetted tub, and a separate shower. Sliding doors provide direct access to the patio. A dedicated laundry room, third full bathroom, and additional storage throughout the home complete the layout. Outside, perennial gardens, a gazebo, and a storage shed create inviting spaces to enjoy throughout the seasons. The yard offers room for gardening, outdoor activities, or simply spending time outside. Located approximately 30 minutes from Hanover, Lebanon, New London, and Newport, this home offers convenient access to employment, shopping, dining, and recreation while maintaining a quiet country setting. The location is close to I-89, just 30 minutes to Dartmouth Health and the Upper Valley for shopping, dining, and entertainment. Enjoy year-round outdoor activities including golfing at nearby golf courses, skiing at Ragged Mountain Resort or Mount Sunapee Resort, and boating on Lake Sunapee. A short ride to New London for more local dining, shops, health care, summer theater and necessities, and under 2 hours to Boston. *Showings begin at the open house on Saturday, August 1st, from 10:00 -12:00. See
MLS Property & Listing Details & 59 images. Includes a Virtual Tour
|
|

|
|
$620,000 | $270 per sq.ft.
22 Cove Drive
4 Beds | 3 Baths | Total Sq. Ft. 2660 | Acres: 0.67
Spacious, Updated & Designed for the Way You Live - Welcome home to this thoughtfully designed property offering an ideal blend of comfort, functionality, and modern updates. The main level features a spacious primary suite complete with a private en suite bath, creating a peaceful retreat at the end of the day. The inviting kitchen flows seamlessly into the dining and living areas, where sliding doors lead to the backyard and expansive wraparound deck--an ideal setting for private outdoor dining, entertaining guests, or simply enjoying your surroundings. A dedicated office on the main floor provides the perfect space for working remotely or managing everyday tasks. The second level offers exceptional flexibility with a potential second primary suite featuring its own en suite bath, along with two additional rooms that can easily serve as bedrooms, guest accommodations, home offices, fitness space, or hobby rooms to suit your lifestyle. This home has been meticulously maintained with numerous recent improvements, providing peace of mind for its next owner. Significant updates include a roof and a furnace that are less than three years old, a partial-house generator supplying approximately three-quarters of the home, an approximately five year old hot water heater, a washer and dryer that are less than one year old, and new carpeting in select areas. With so many major systems already updated, this home is truly move-in ready and offers the perfect combination of space, versatility, and value. Elementary school bus stops across from driveway, and it is an easy walk for middle and high school students to the North entrance bus stop. Close proximity to the North Entrance of Eastman for ease of commuting. See
MLS Property & Listing Details & 38 images.
|
|
|
|



